POS equipment
Plan device positions, cable routes, power access and the staff working area.
Checkout counters combine a customer-facing service point with POS equipment, staff storage and branding. The records include main cash desks, compact MPOS units, back counters and curved service counters.
Plan This Collection →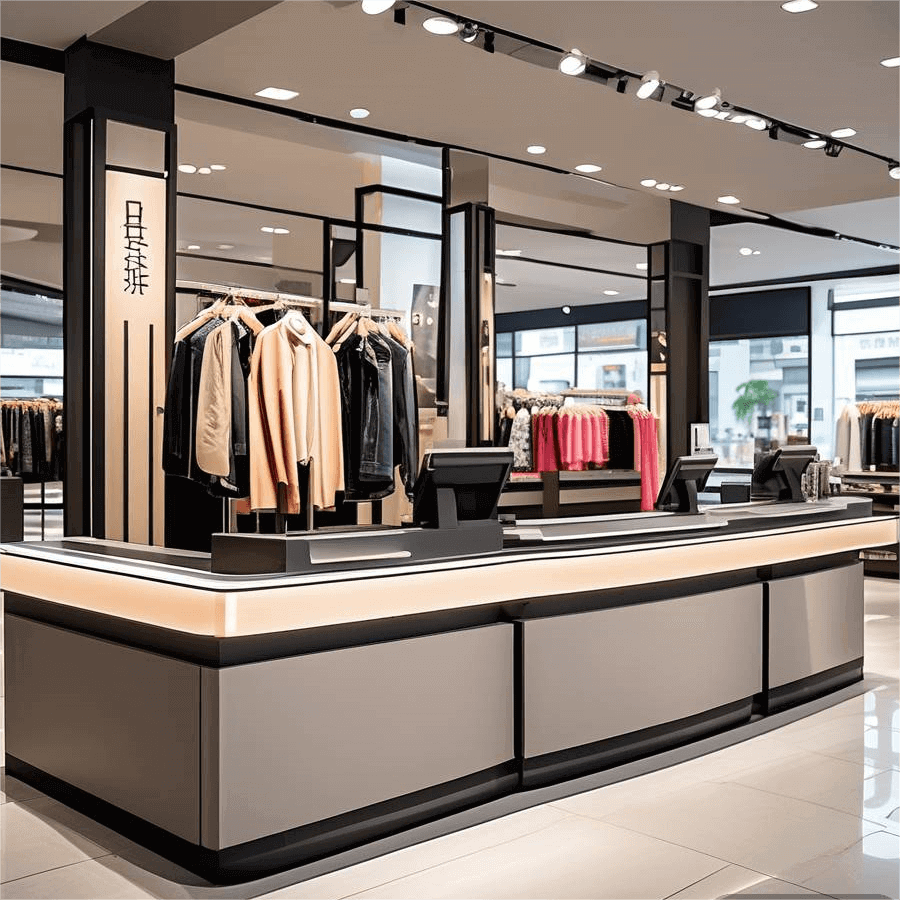
Plan device positions, cable routes, power access and the staff working area.
Define drawers, cupboards, packaging storage and the back-counter relationship.
Coordinate the worktop, visible finish, logo and any lighting with the store identity.
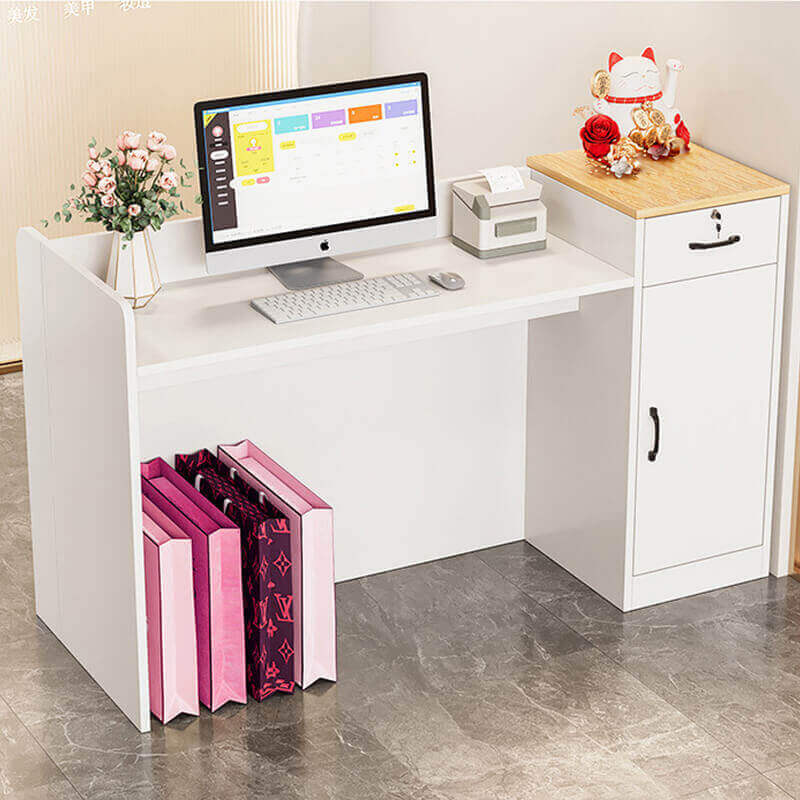
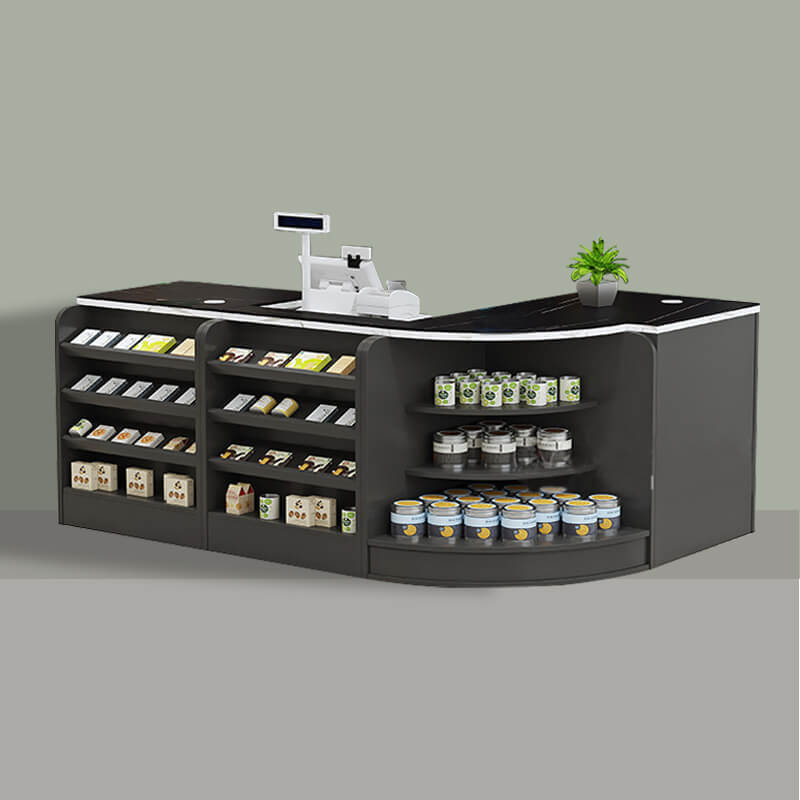
Coordinate your fixtures across the entire retail space.
The records include painted and laminated cabinetry, solid-surface or stone worktops, and metal details. Define drawer hardware, cable access, service clearances and finish samples with the POS equipment.
Final dimensions, finish, load requirements and fixing details are agreed for your project. Historical project specifications are examples, not a universal product standard.
Explore materials & finishes →Explore documented layouts and fixture details. These studies describe project requirements; product inspiration photos above are not presented as photographs of these projects.
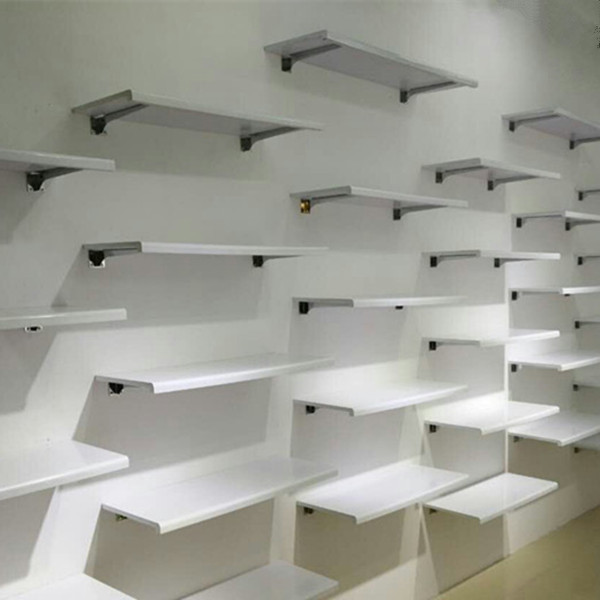
Perimeter rails, faceouts, hooks and hat shelves are coordinated with ball and accessory displays.
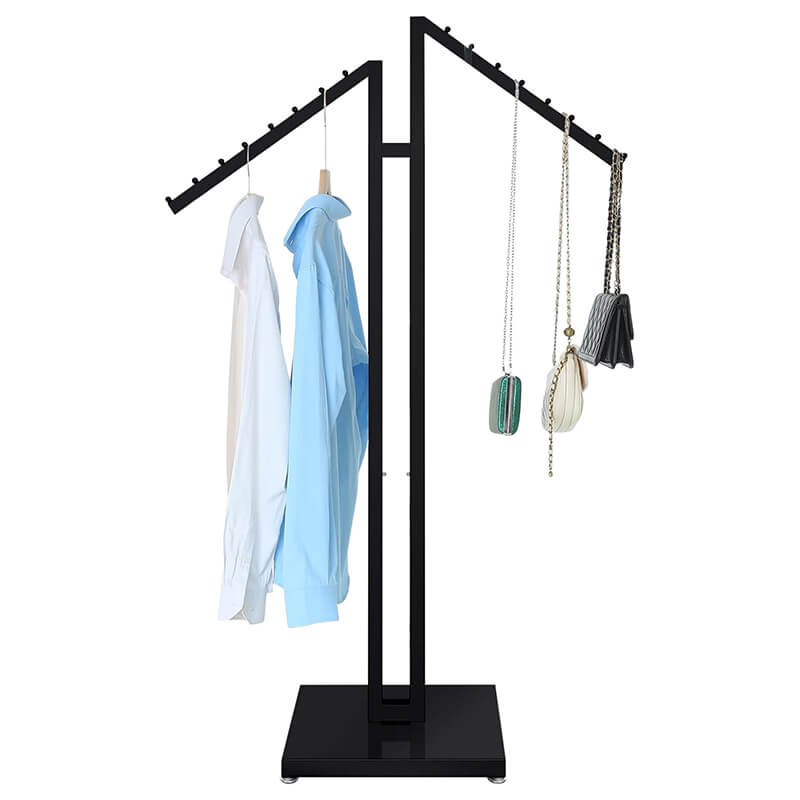
View project study ↗VenezuelaFront-facing and side-hanging rails, wall-mounted perimeter components and mobile garment racks.
View project study ↗Buenos Aires, ArgentinaWall displays and recessed units are organized for Junior, Kids and Minimimo departments.
View project study ↗POS equipment: Plan device positions, cable routes, power access and the staff working area. Storage: Define drawers, cupboards, packaging storage and the back-counter relationship. Customer frontage: Coordinate the worktop, visible finish, logo and any lighting with the store identity.
The records include painted and laminated cabinetry, solid-surface or stone worktops, and metal details. Define drawer hardware, cable access, service clearances and finish samples with the POS equipment. Provide brand color references and approve physical samples before production.
Provide the drawing or reference, overall dimensions, quantity, intended merchandise and loading, finish requirements, destination and installation conditions. Unspecified details are reviewed before a firm quotation.
Share your floor plan, fixture needs and design direction.