Open or enclosed
Choose the level of product access and security required for the collection.
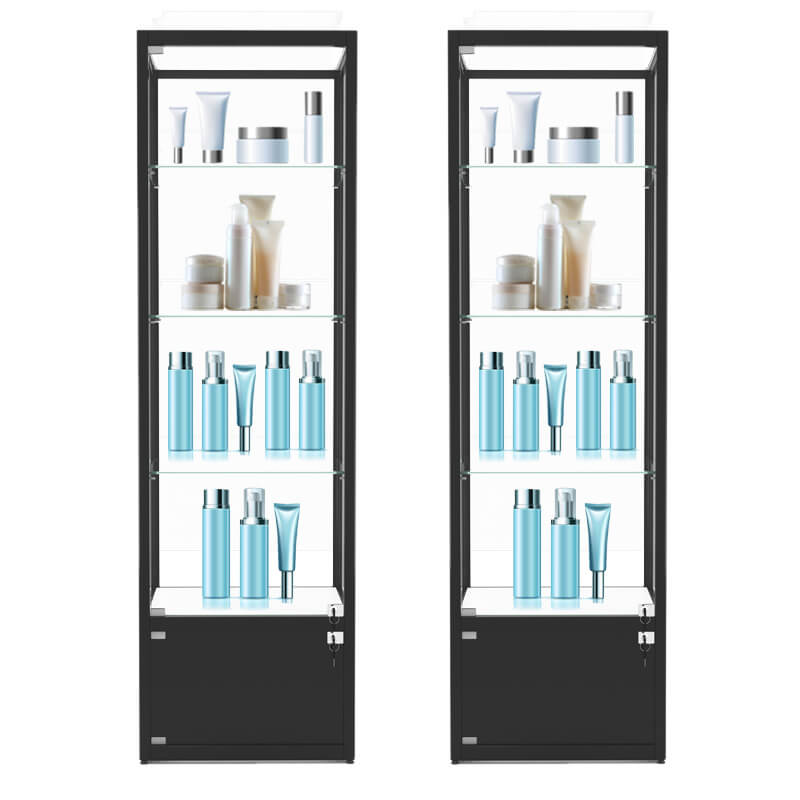
Display cabinets bring selected products, accessories and storage into a coordinated fixture. The project records include open and glazed units, handbag cabinets, adjustable glass shelves and drawer-based displays.
Plan This Collection →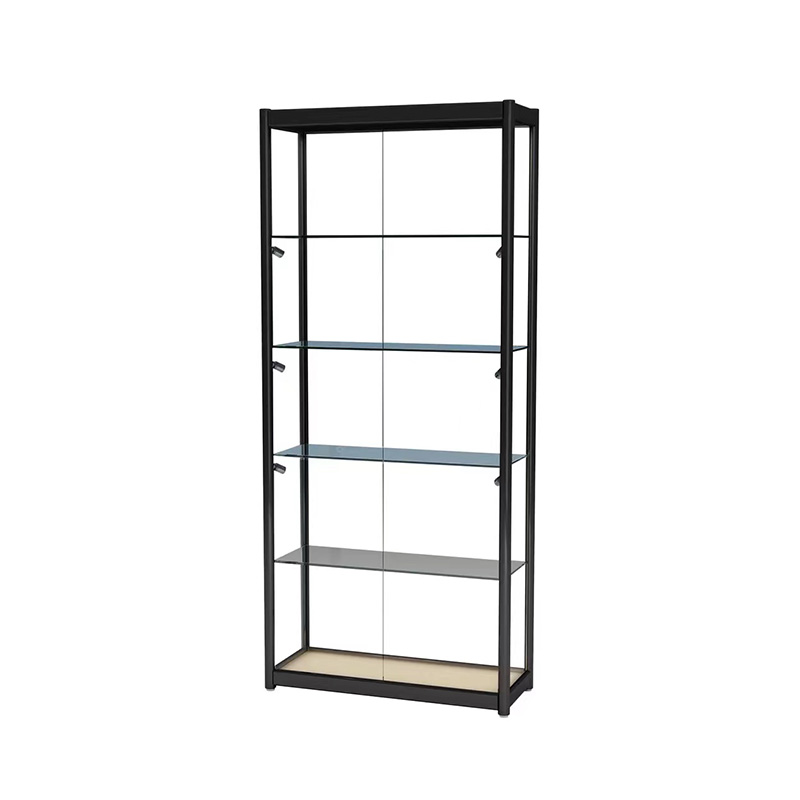
Choose the level of product access and security required for the collection.
Specify glazing, door movement, locks, hinges and shelf support in the component drawings.
Coordinate illuminated display areas with maintenance access and concealed stock space.
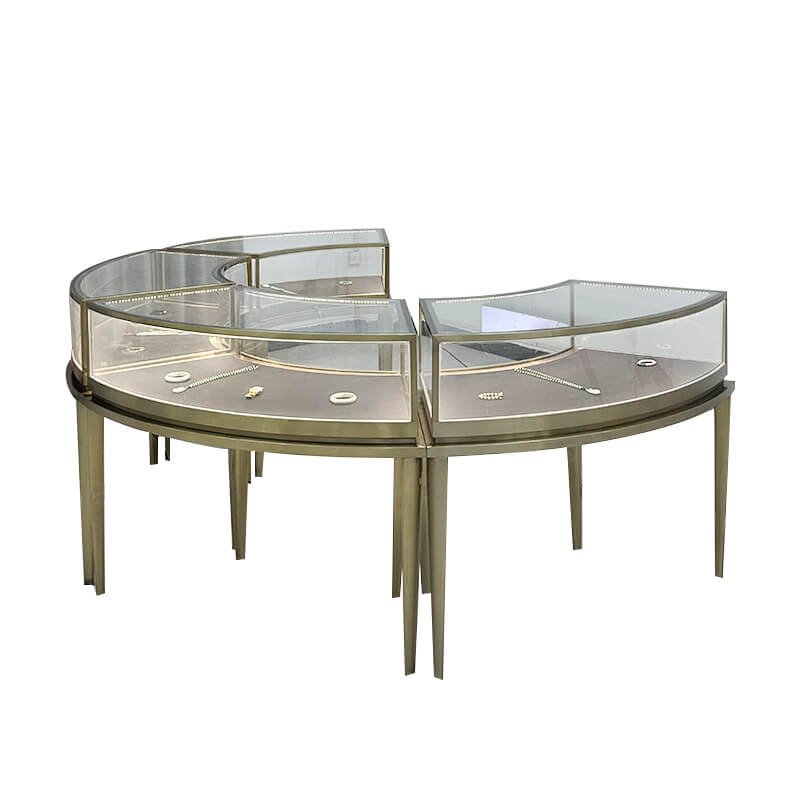
Coordinate your fixtures across the entire retail space.
Discuss the cabinet substrate, veneer or painted finish, glass type, hardware, storage access and optional lighting. Glass thickness and supporting details are determined by the approved component drawings.
Final dimensions, finish, load requirements and fixing details are agreed for your project. Historical project specifications are examples, not a universal product standard.
Explore materials & finishes →Explore documented layouts and fixture details. These studies describe project requirements; product inspiration photos above are not presented as photographs of these projects.
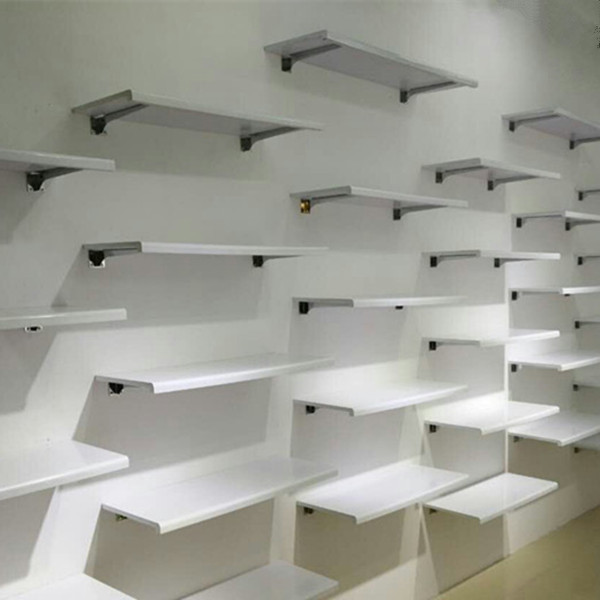
Single- and multi-bay metal and wooden wall units, with hanging and shelf configurations.
View project study ↗United StatesSeparate wall units for handbags, sweaters and dresses.
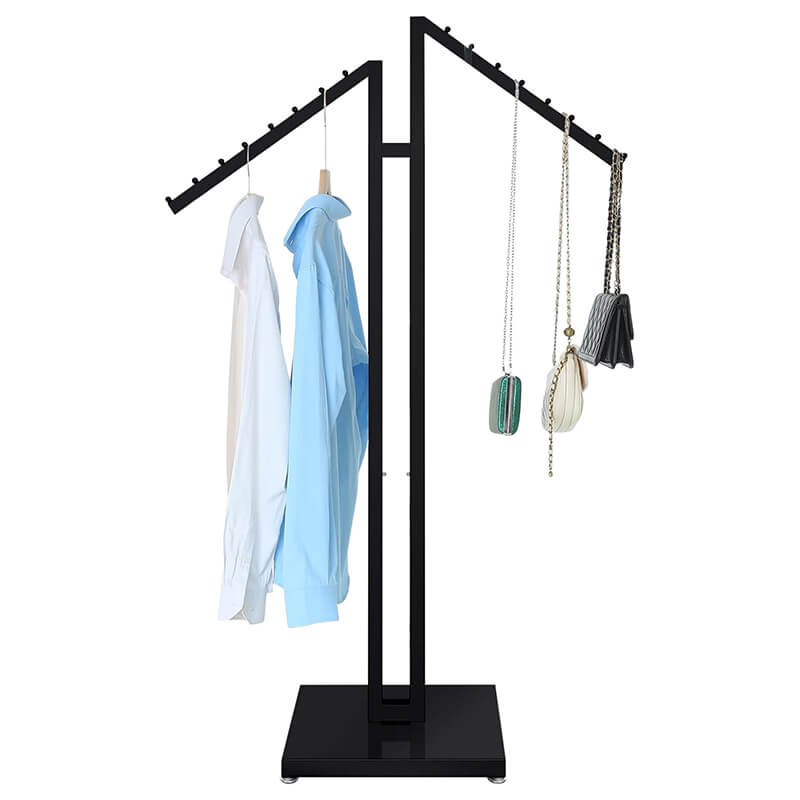
View project study ↗VenezuelaFront-facing and side-hanging rails, wall-mounted perimeter components and mobile garment racks.
View project study ↗Open or enclosed: Choose the level of product access and security required for the collection. Glass & hardware: Specify glazing, door movement, locks, hinges and shelf support in the component drawings. Lighting & storage: Coordinate illuminated display areas with maintenance access and concealed stock space.
Discuss the cabinet substrate, veneer or painted finish, glass type, hardware, storage access and optional lighting. Glass thickness and supporting details are determined by the approved component drawings. Provide brand color references and approve physical samples before production.
Provide the drawing or reference, overall dimensions, quantity, intended merchandise and loading, finish requirements, destination and installation conditions. Unspecified details are reviewed before a firm quotation.
Share your floor plan, fixture needs and design direction.