Clothing racks & rails
Freestanding and wall-mounted hanging, planned around garment length, capacity and circulation.
Bring hanging, shelving, display and service areas together with a consistent material language.
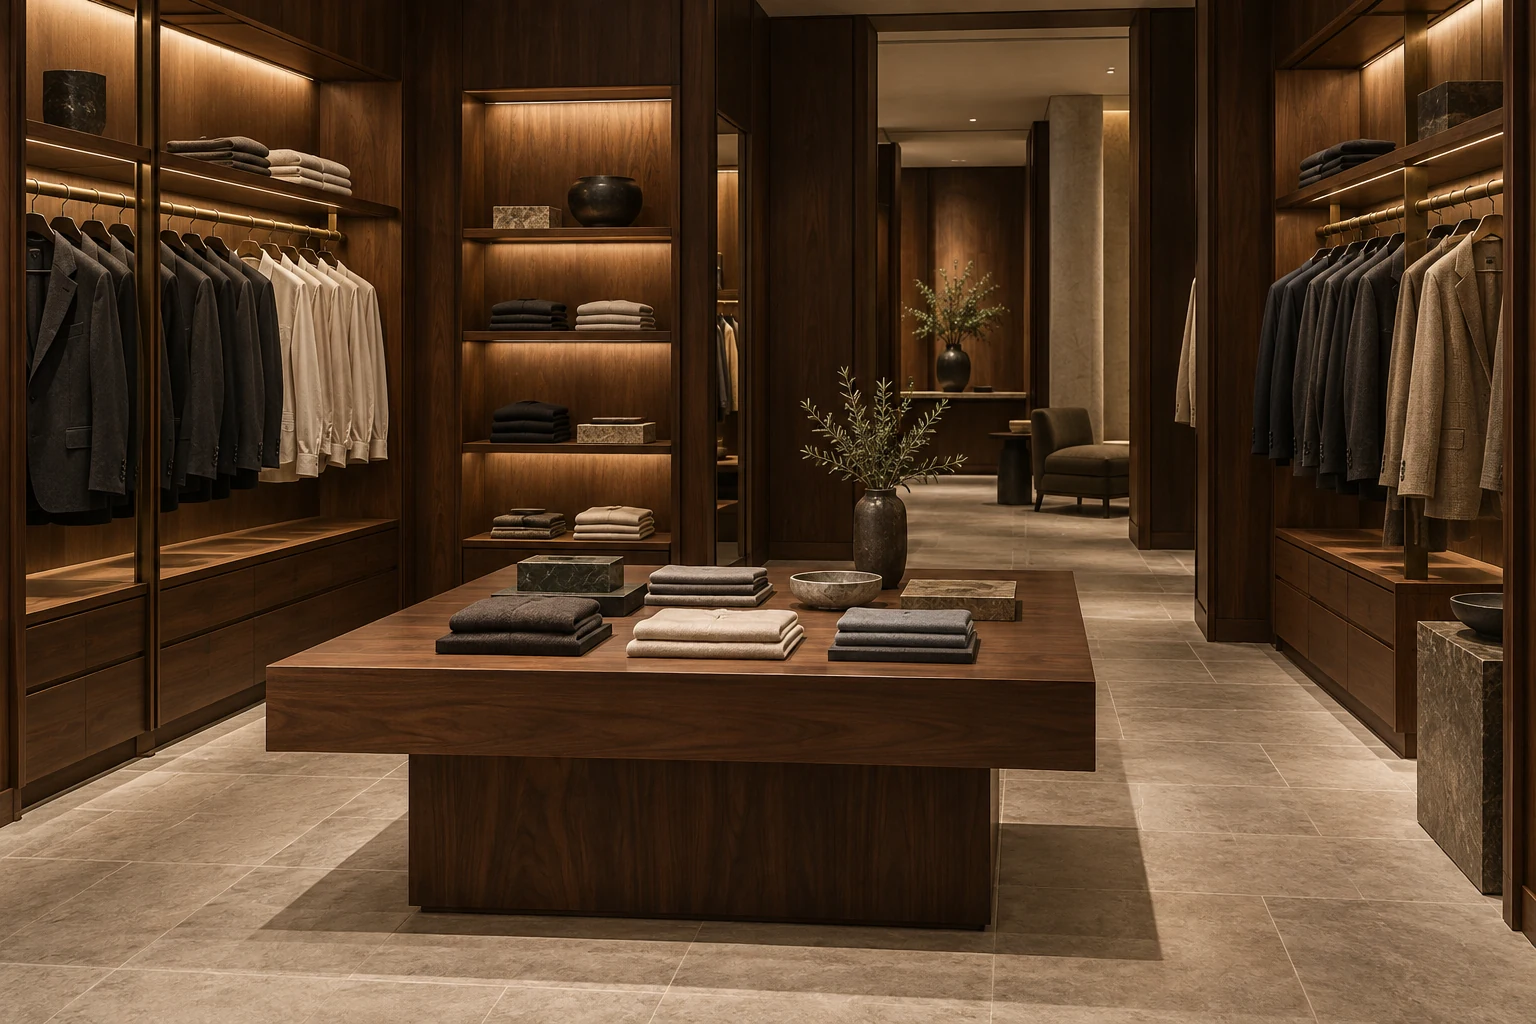
Freestanding and wall-mounted hanging, planned around garment length, capacity and circulation.
Coordinated hanging, shelving and adjustable display elements that make the most of your perimeter.
Central displays for folded collections, outfit stories and seasonal product features.
A considered service point with practical storage, counter space and brand-specific finishes.
Enclosed and open displays for accessories and selected products, with lighting and storage defined by the brief.
Mirrors, seating, hooks and cabinetry coordinated with the store layout and fitting experience.
The project records combine wall bays, side rails, faceouts, islands, POS units, fitting-room components and back-of-house furniture. Prepare an item schedule with dimensions, quantities, finishes, lighting and installation responsibilities. For fitting areas, coordinate the door or curtain, mirror, temporary hanging, seating and any occupancy indicator as one package.
Share your floor plan, fixture needs and design direction.