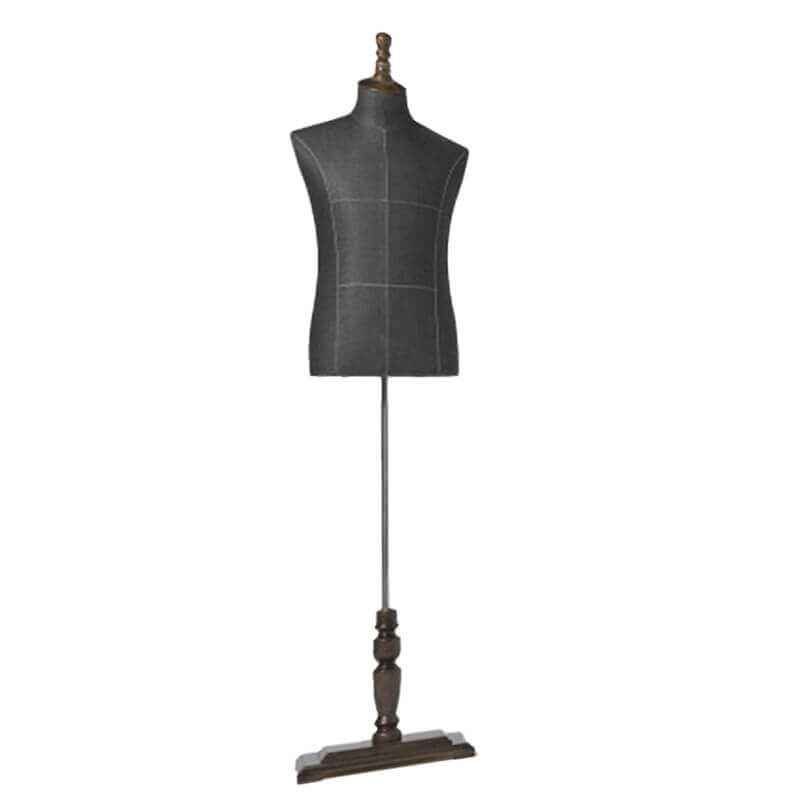
Display grouping
Set the number and position of models from the window or floor display plan.
Mannequins and their platforms define outfit displays at the entrance, in windows or within the sales floor. The knowledge pack provides platform and podium details; model selection should be coordinated separately.
Plan This Collection →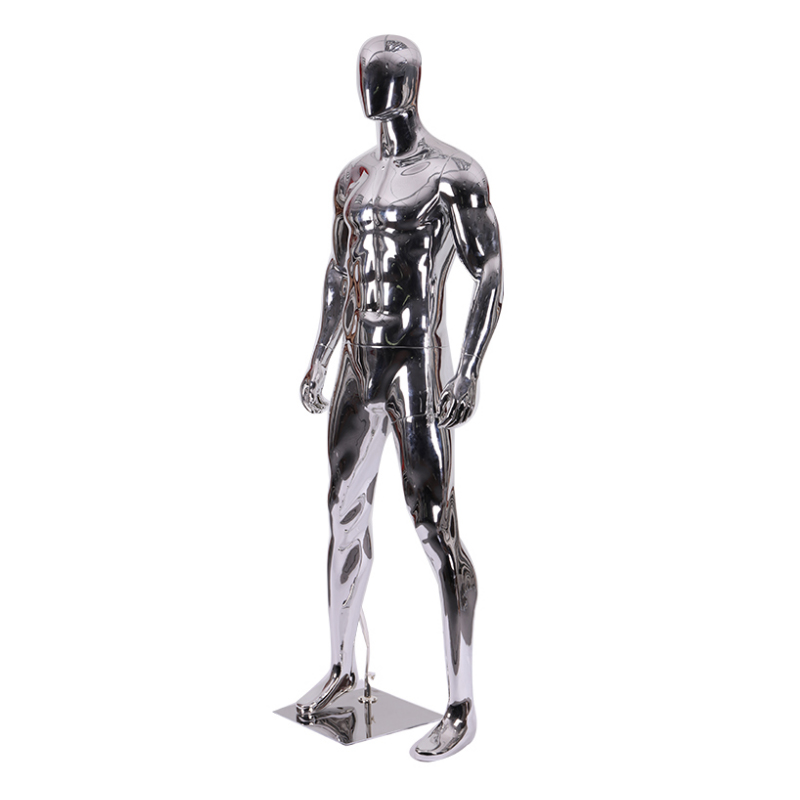
Set the number and position of models from the window or floor display plan.
Match the model fixing method and footprint to the supporting platform.
Allow sufficient room for garments, accessories and safe staff handling.
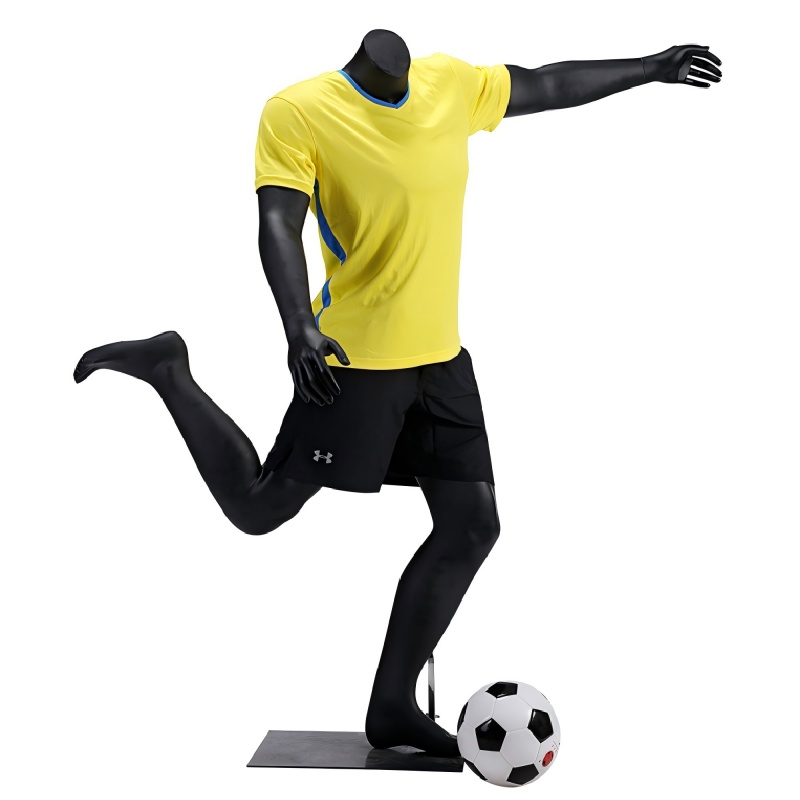
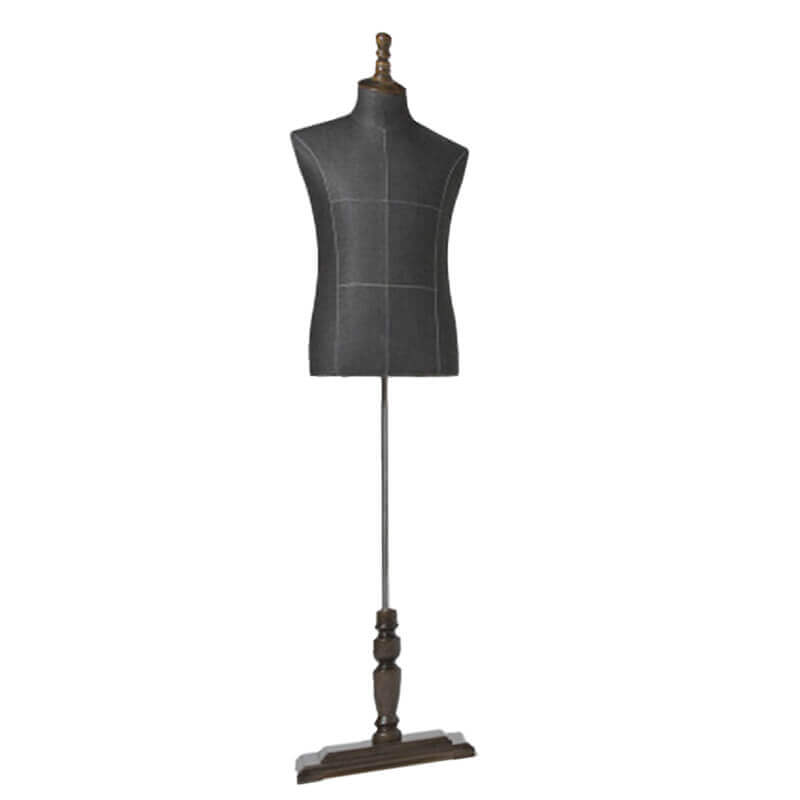
Coordinate your fixtures across the entire retail space.
The knowledge pack documents mannequin platforms and their coordination with store fixtures. Confirm the model or torso specification separately, together with the fixing interface, base dimensions and platform finish.
Final dimensions, finish, load requirements and fixing details are agreed for your project. Historical project specifications are examples, not a universal product standard.
Explore materials & finishes →Explore documented layouts and fixture details. These studies describe project requirements; product inspiration photos above are not presented as photographs of these projects.
Single- and multi-bay metal and wooden wall units, with hanging and shelf configurations.
View project study ↗Saudi ArabiaPerimeter rails, faceouts, hooks and hat shelves are coordinated with ball and accessory displays.
View project study ↗Buenos Aires, ArgentinaWall displays and recessed units are organized for Junior, Kids and Minimimo departments.
View project study ↗Display grouping: Set the number and position of models from the window or floor display plan. Base coordination: Match the model fixing method and footprint to the supporting platform. Complete outfit: Allow sufficient room for garments, accessories and safe staff handling.
The knowledge pack documents mannequin platforms and their coordination with store fixtures. Confirm the model or torso specification separately, together with the fixing interface, base dimensions and platform finish. Provide brand color references and approve physical samples before production.
Provide the drawing or reference, overall dimensions, quantity, intended merchandise and loading, finish requirements, destination and installation conditions. Unspecified details are reviewed before a firm quotation.
Share your floor plan, fixture needs and design direction.