Arm arrangement
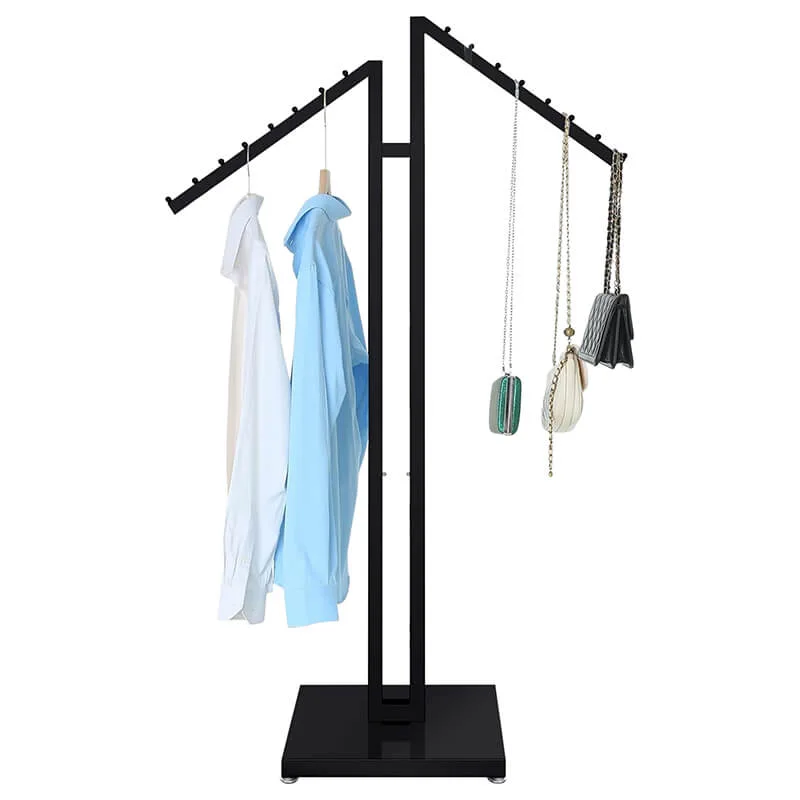
Confirm straight or sloping arms, arm reach and the space taken by loaded hangers.
Four-way clothing racks organize garments around a central upright for presentation from several directions. Select the arm arrangement around the intended collection and available floor space.
Plan This Collection →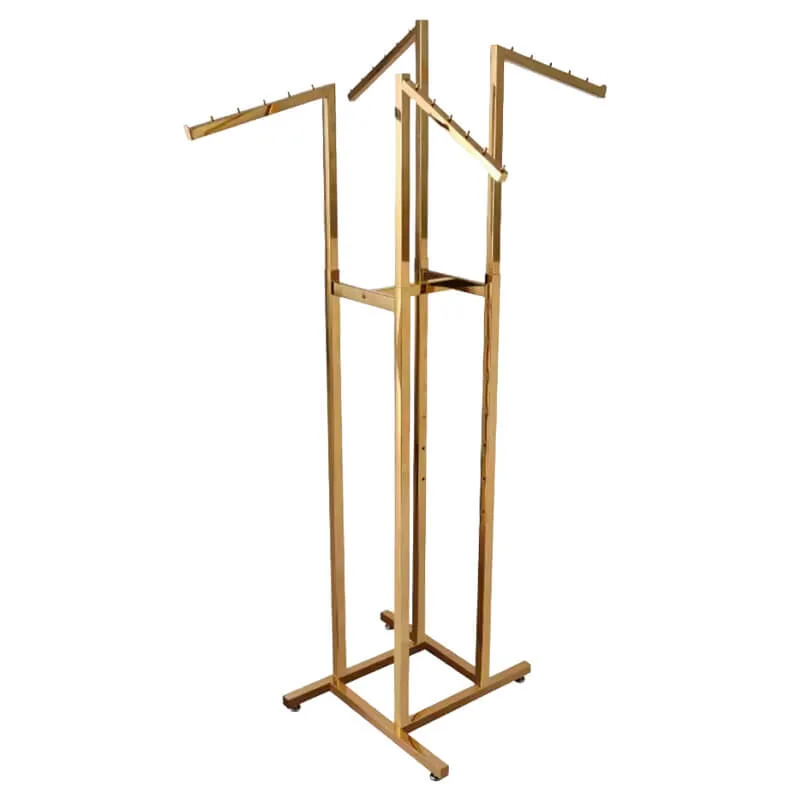
Confirm straight or sloping arms, arm reach and the space taken by loaded hangers.
Review uneven loading, base footprint and position within the sales-floor layout.
Agree whether the height or arm configuration needs to change between seasonal ranges.
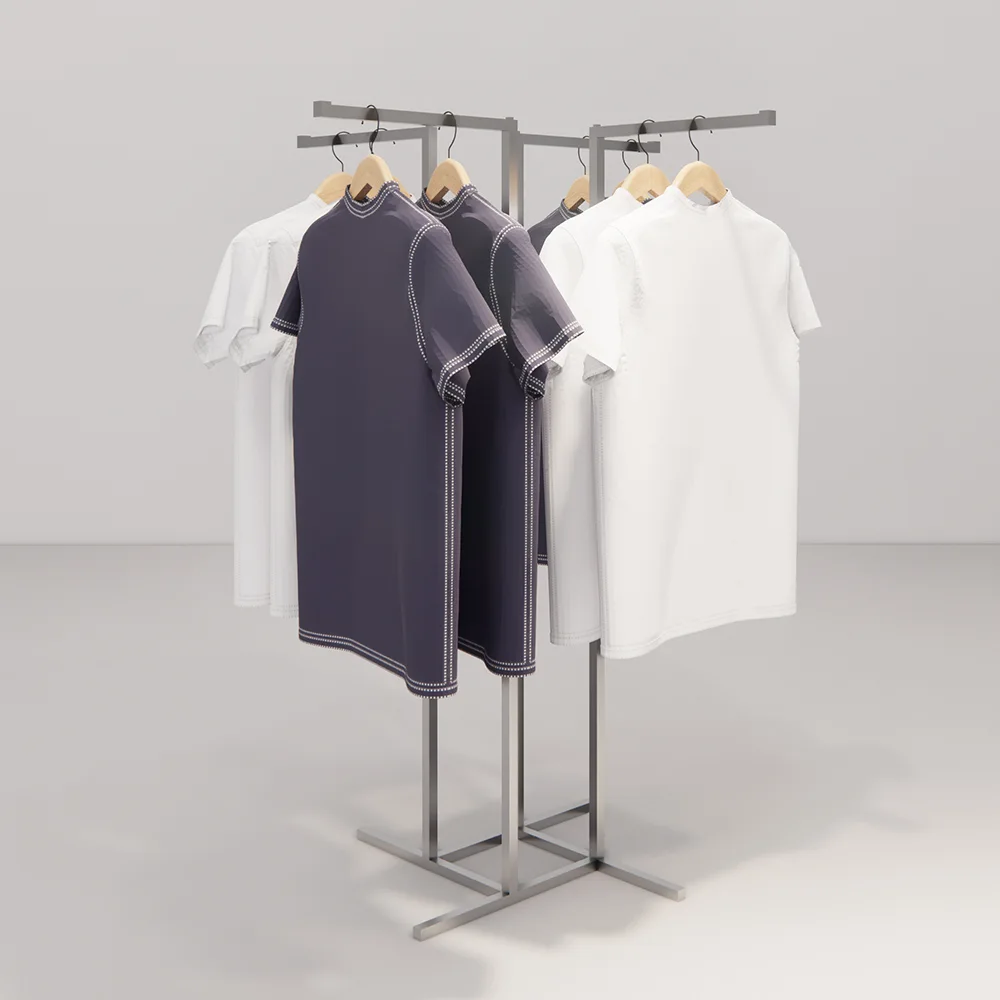
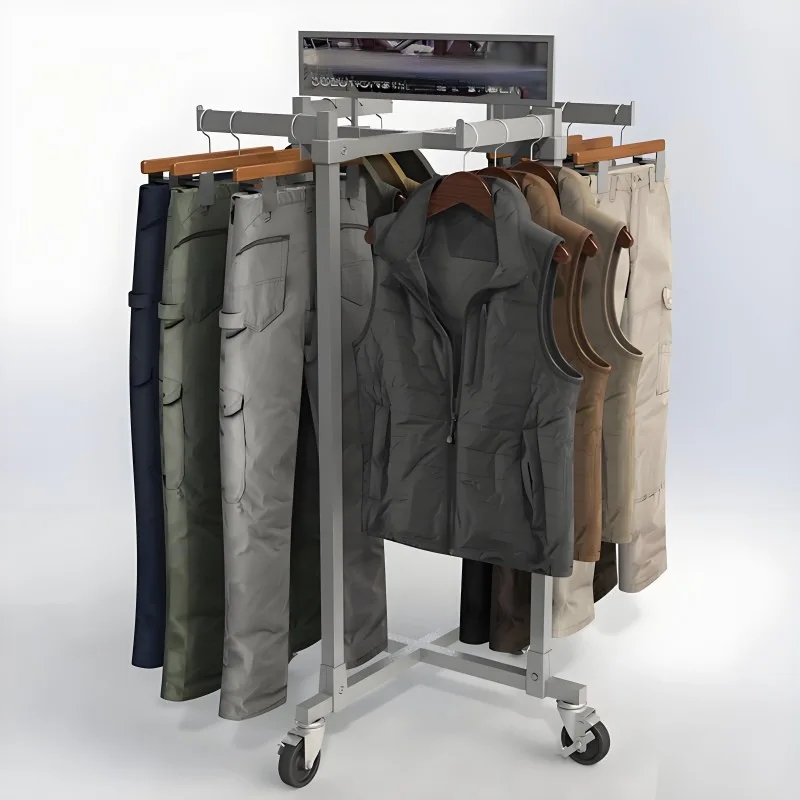
Coordinate your fixtures across the entire retail space.
Review mild-steel or stainless-steel frames, the chosen powder-coated or brushed finish, connection details, feet or castors, and garment loading. Approve the rail spacing and height on the actual garment range.
Final dimensions, finish, load requirements and fixing details are agreed for your project. Historical project specifications are examples, not a universal product standard.
Explore materials & finishes →Explore documented layouts and fixture details. These studies describe project requirements; product inspiration photos above are not presented as photographs of these projects.
Single- and multi-bay metal and wooden wall units, with hanging and shelf configurations.
View project study ↗VenezuelaFront-facing and side-hanging rails, wall-mounted perimeter components and mobile garment racks.
View project study ↗MontenegroFreestanding rectangular and circular garment frames.
View project study ↗Arm arrangement: Confirm straight or sloping arms, arm reach and the space taken by loaded hangers. Balance: Review uneven loading, base footprint and position within the sales-floor layout. Collection changes: Agree whether the height or arm configuration needs to change between seasonal ranges.
Review mild-steel or stainless-steel frames, the chosen powder-coated or brushed finish, connection details, feet or castors, and garment loading. Approve the rail spacing and height on the actual garment range. Provide brand color references and approve physical samples before production.
Provide the drawing or reference, overall dimensions, quantity, intended merchandise and loading, finish requirements, destination and installation conditions. Unspecified details are reviewed before a firm quotation.
Bring your floor plan, product collection and ideas.
We’ll help define the fixture package.