Nesting clearance
Confirm the overlap, under-table clearance and space needed for staff to move each table.
Nesting tables combine high and low display surfaces that can be grouped or partially tucked together. The BHPC records include large and small nester sets as part of the central display family.
Plan This Collection →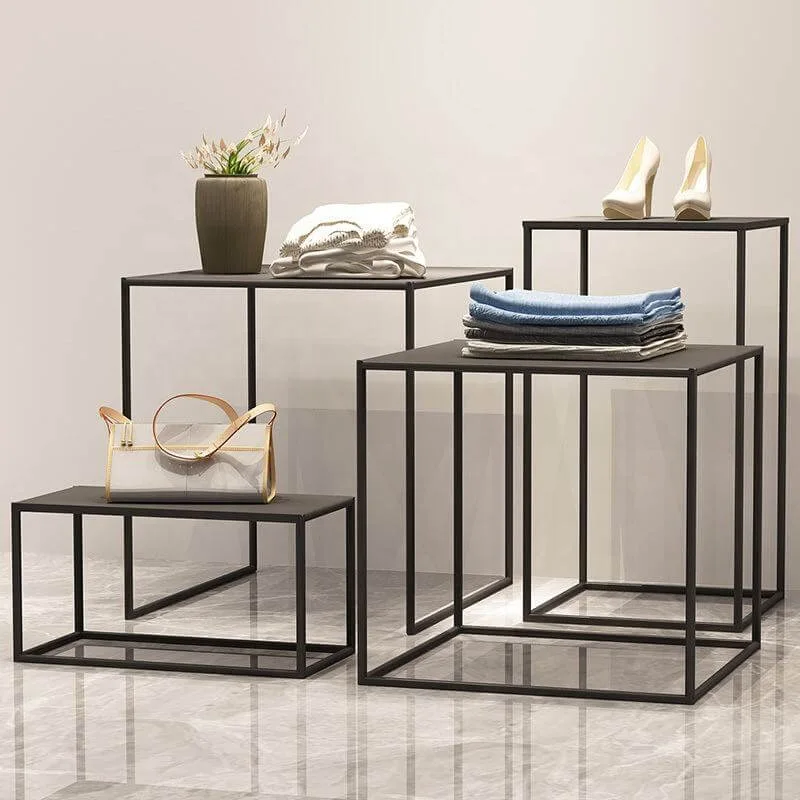
Confirm the overlap, under-table clearance and space needed for staff to move each table.
Choose coordinated heights around folded products and the desired sightlines.
Match visible edges, frame details and surfaces across the complete set.
Coordinate your fixtures across the entire retail space.
Project examples combine metal frames, painted or veneered panels, laminate and glass surfaces. Confirm top support, edge treatment, floor leveling and the intended merchandise weight before approval.
Final dimensions, finish, load requirements and fixing details are agreed for your project. Historical project specifications are examples, not a universal product standard.
Explore materials & finishes →Explore documented layouts and fixture details. These studies describe project requirements; product inspiration photos above are not presented as photographs of these projects.
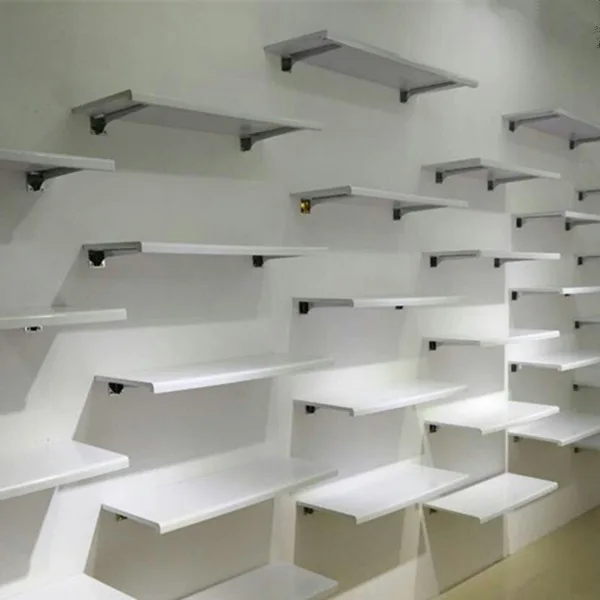
Single- and multi-bay metal and wooden wall units, with hanging and shelf configurations.
View project study ↗Buenos Aires, ArgentinaWall displays and recessed units are organized for Junior, Kids and Minimimo departments.
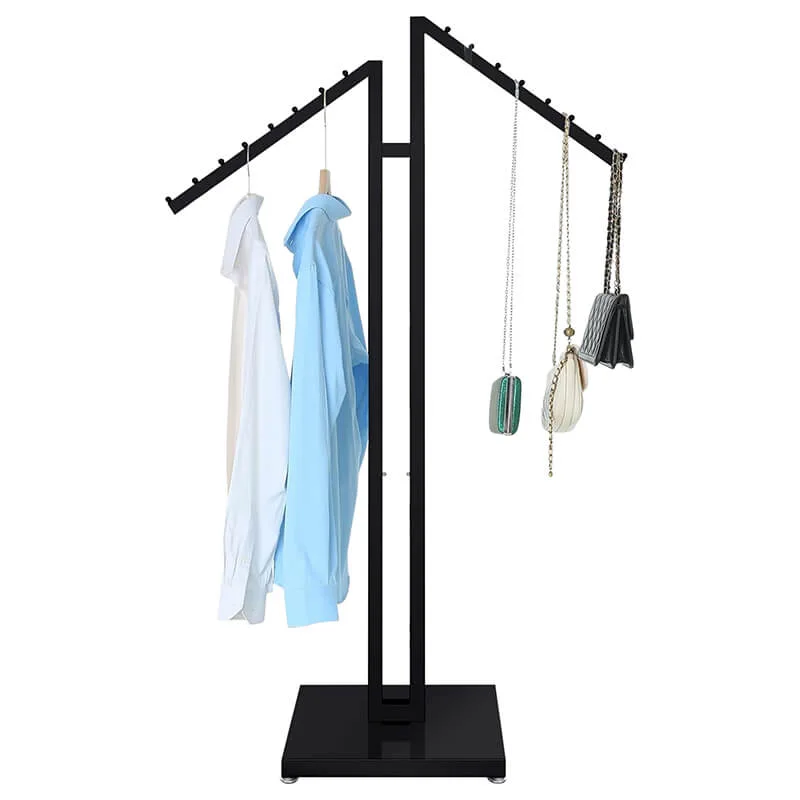
View project study ↗VenezuelaFront-facing and side-hanging rails, wall-mounted perimeter components and mobile garment racks.
View project study ↗Nesting clearance: Confirm the overlap, under-table clearance and space needed for staff to move each table. Height relationship: Choose coordinated heights around folded products and the desired sightlines. Finish continuity: Match visible edges, frame details and surfaces across the complete set.
Project examples combine metal frames, painted or veneered panels, laminate and glass surfaces. Confirm top support, edge treatment, floor leveling and the intended merchandise weight before approval. Provide brand color references and approve physical samples before production.
Provide the drawing or reference, overall dimensions, quantity, intended merchandise and loading, finish requirements, destination and installation conditions. Unspecified details are reviewed before a firm quotation.
Bring your floor plan, product collection and ideas.
We’ll help define the fixture package.